Life in a traditional smoke cottage
22/10/2025
Text written by: Ahti Rytkönen, Savupirttien kansaa. Pages 7–34
Set in the 1920s–30s. The author wrote the story in 1930
Sources also include: The book Savon Historia, 1721–1870, Väestö II VÄESTÖ – Savon historia,
Keskisarja: The smoke cabin was history’s test winner
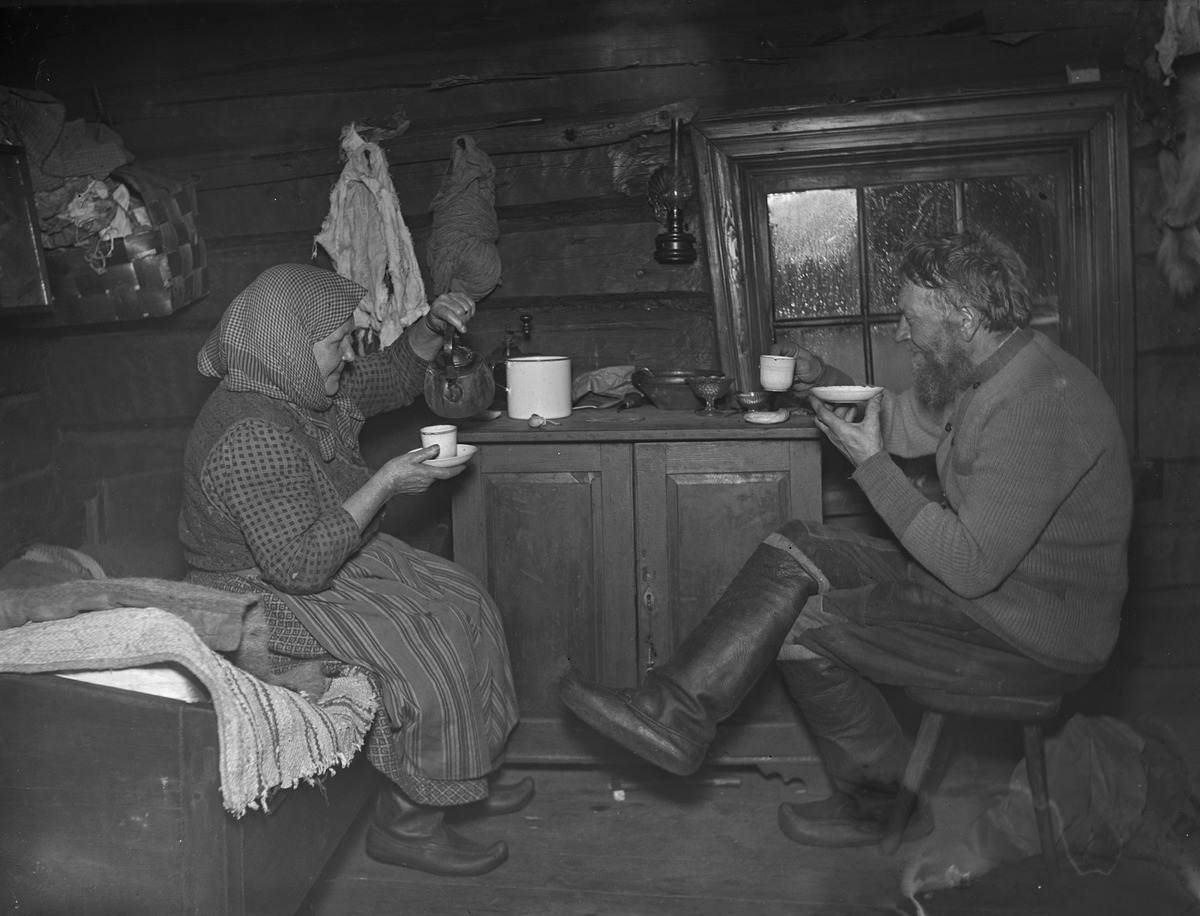
"In general, the people of Savo are overall a handsome folk and, even in times past, can hardly have frightened anyone with their appearance except powdered gentlefolk, who were of the opinion that life in smoke cabins generally turned the common people’s skin brown and their faces wrinkled."
According to all consistent accounts, watery eyes caused by the heavy smoke, and even outright eye diseases, were nevertheless very common in the province in earlier times. In 1747 Augustin Ehrensvärd wrote of the people he saw on his travels that "they live in smoke cabins and are as ugly as sin, especially the womenfolk. The old crones are like ghosts."
From the book History of Savo, 1721–1870, Population

The natural scientist Carl von Linné observed in 18th‑century Finland dwellings where a pile of stones, called an oven or stove, belched out thick smoke. The way of life seemed miserable. Because of the heating system, Finns had ugly brown skin and a “mushroom‑like” body, as Linné classified it using his knowledge of plants.
The people of these dark cottages were plagued by corneal inflammation, known as “eye crud”. In general, the use of the eyes was similar to that of voles. Linné noted that in smoke cabins, the half‑blind led their completely blind relatives. No enlightenment could shine into these buildings. Half in earnest, Linné proposed corporal punishment for subjects who refused to build ovens that were heated from outside.
Keskisarja: The smoke cabin was history’s test winner
https://www.maaseuduntulevaisuus.fi/metsa/7ccc9182-75e6-5328-ae20-50348c4e7d40
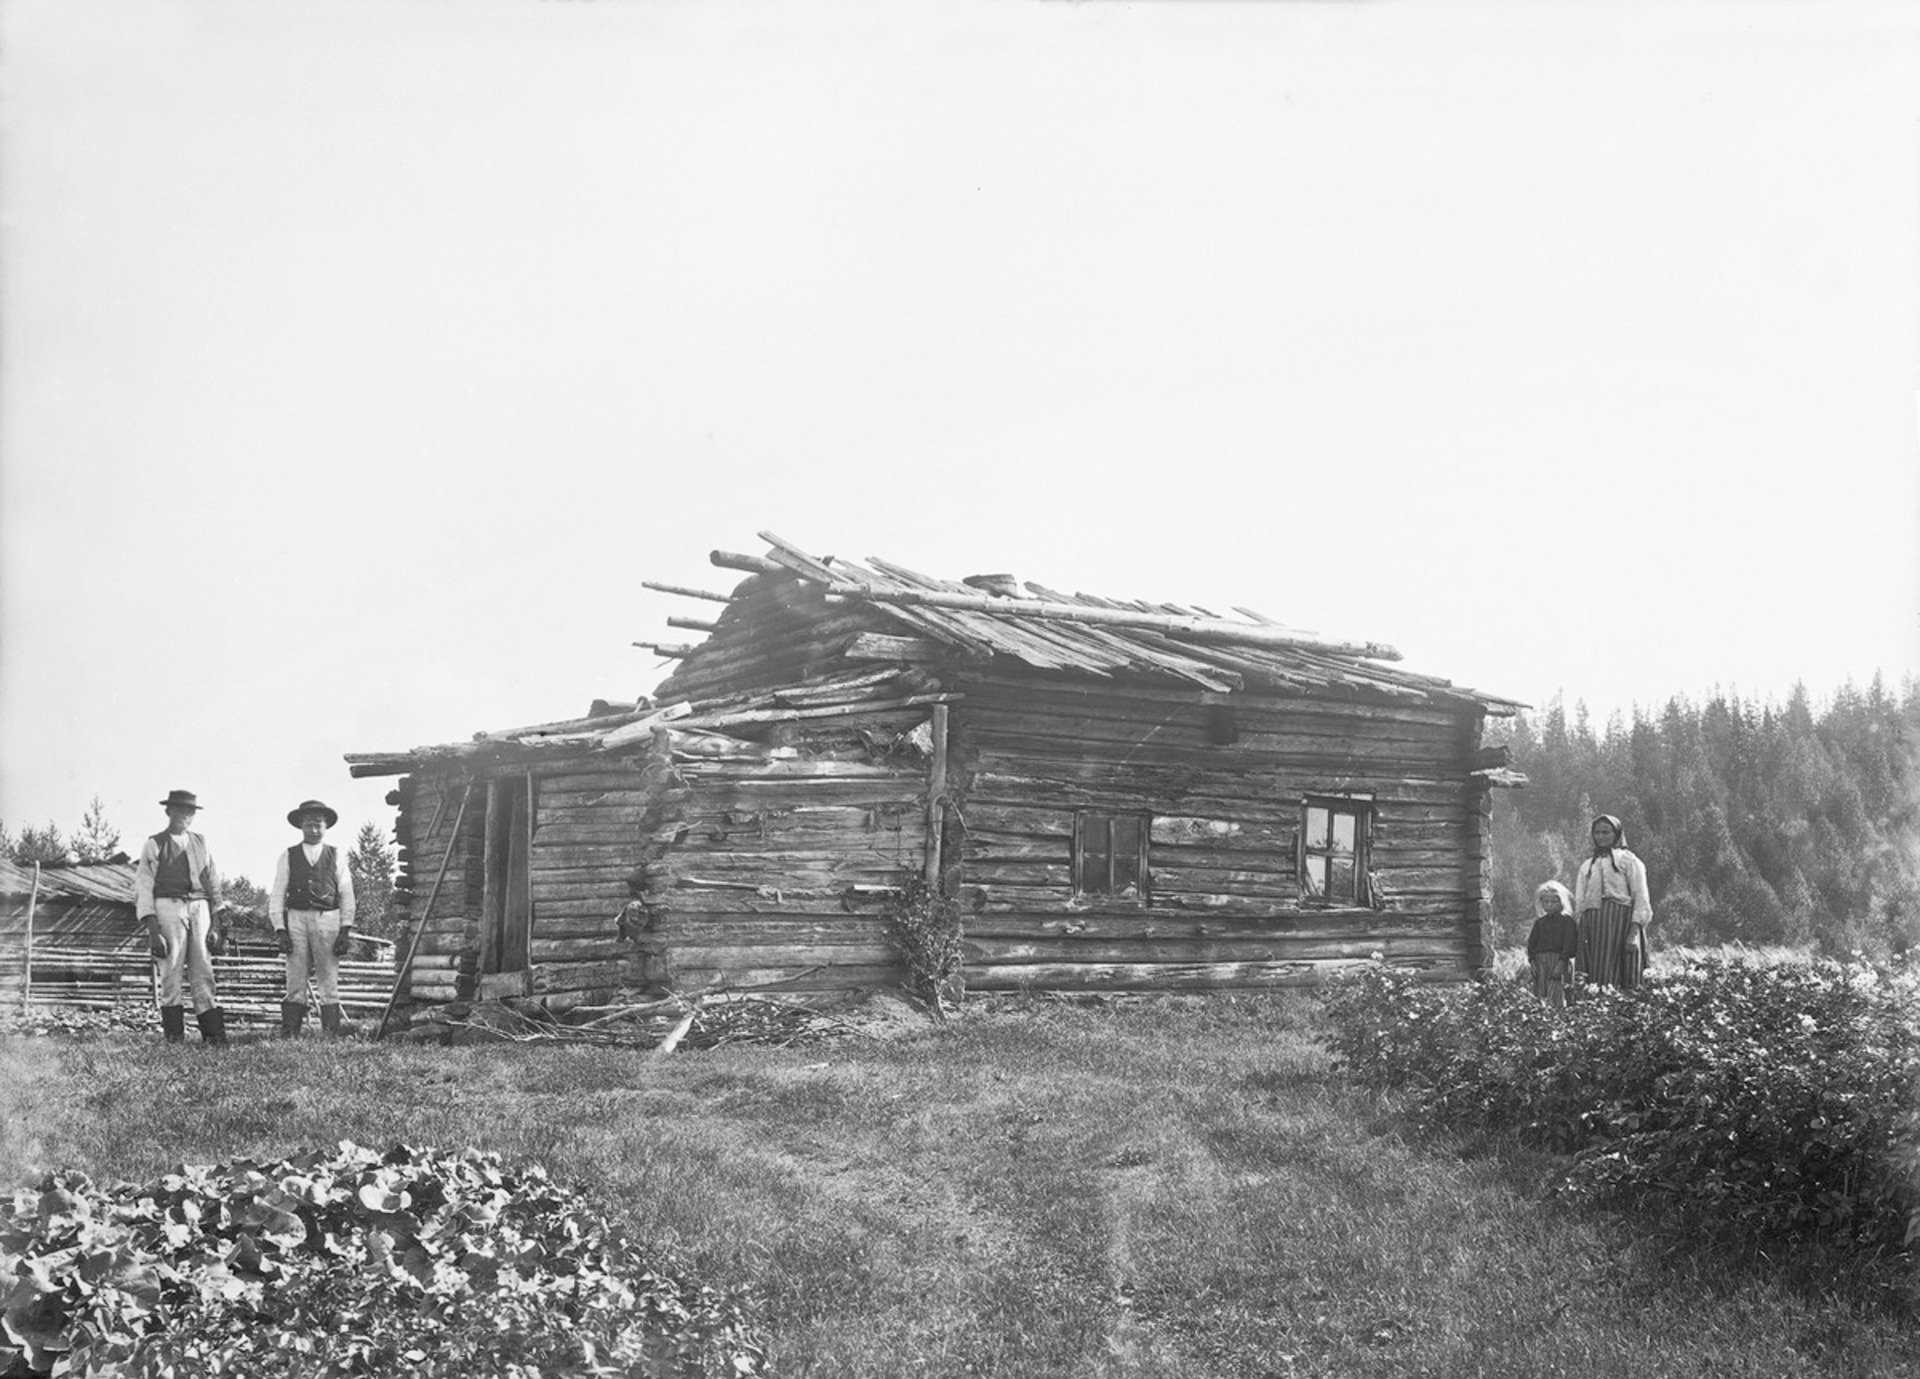
Ahti Rytkönen writes as follows:
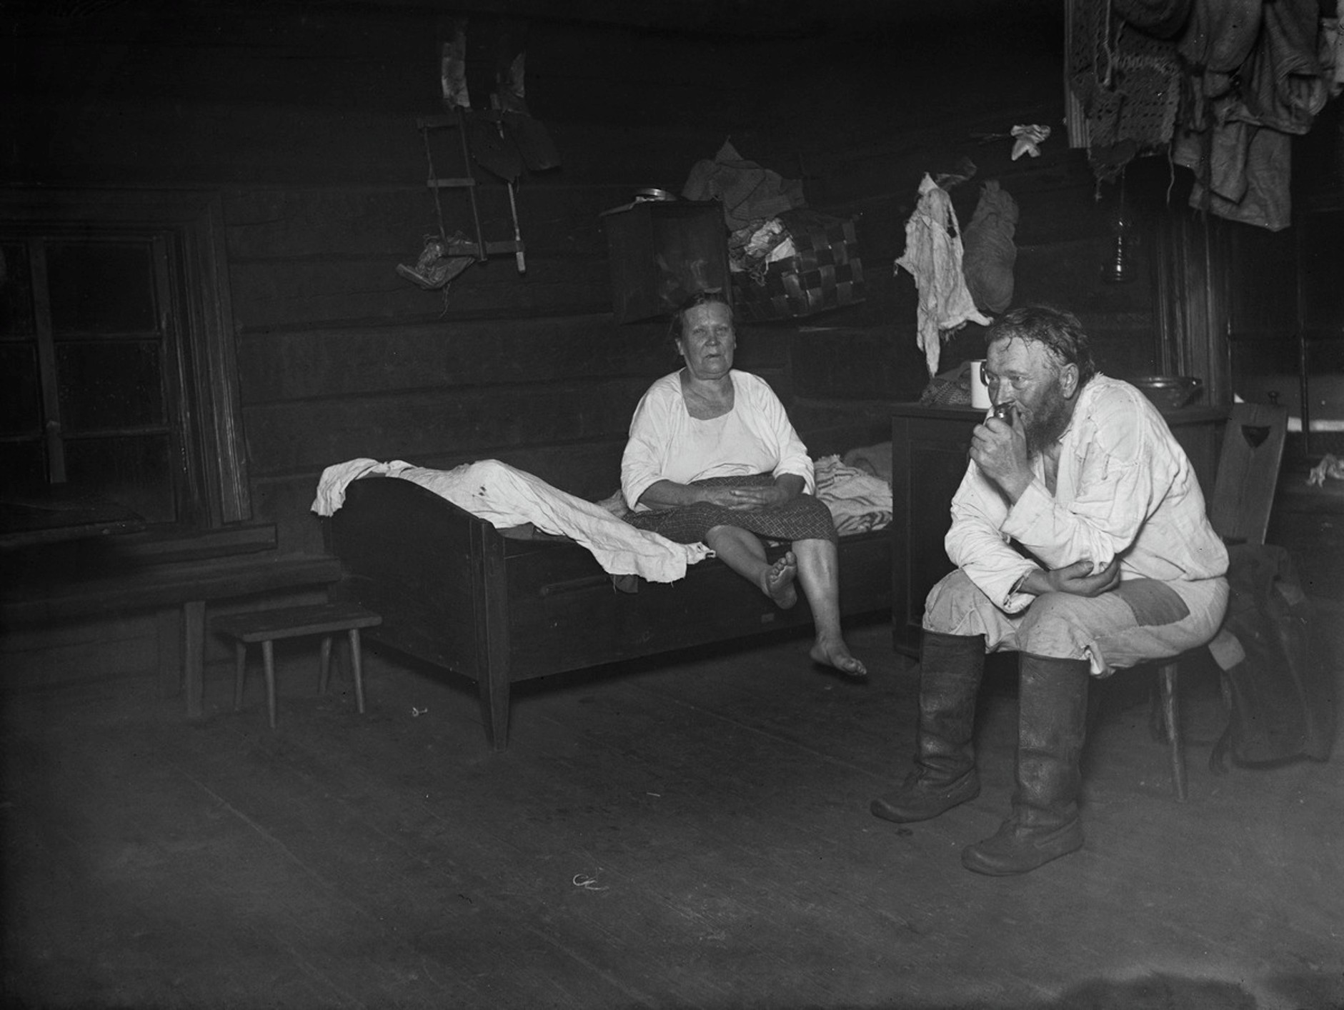
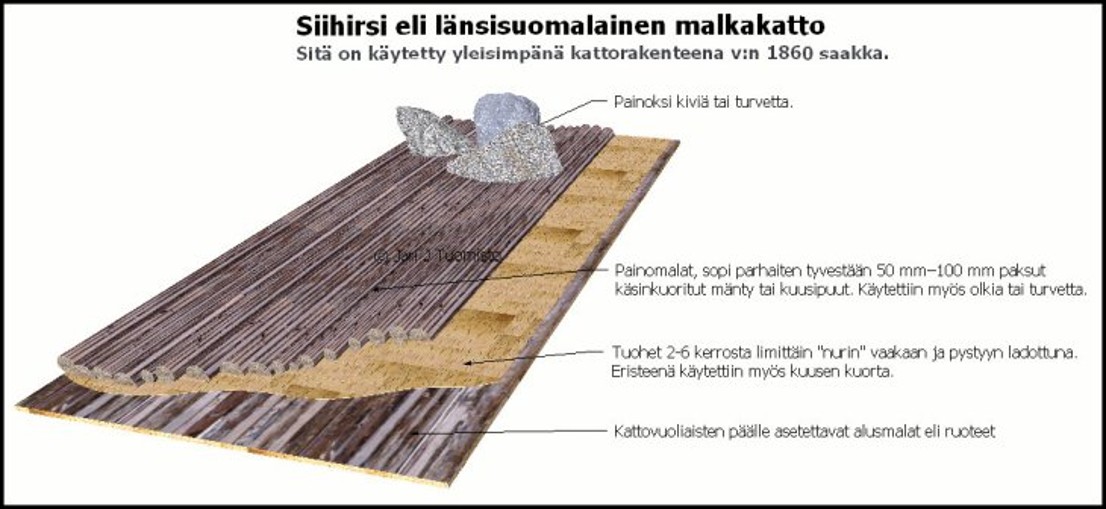
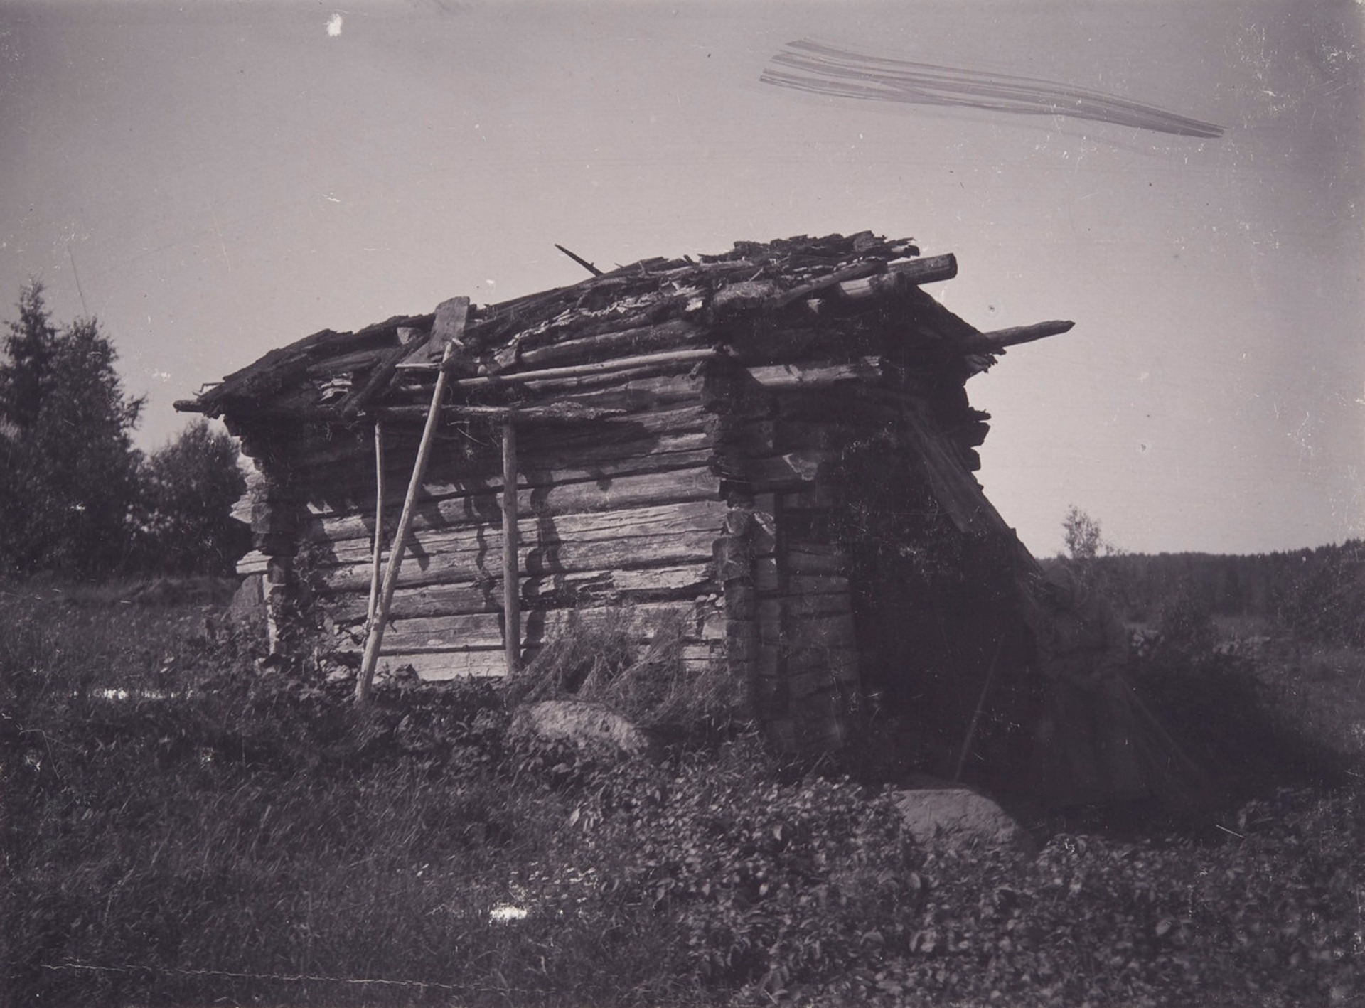
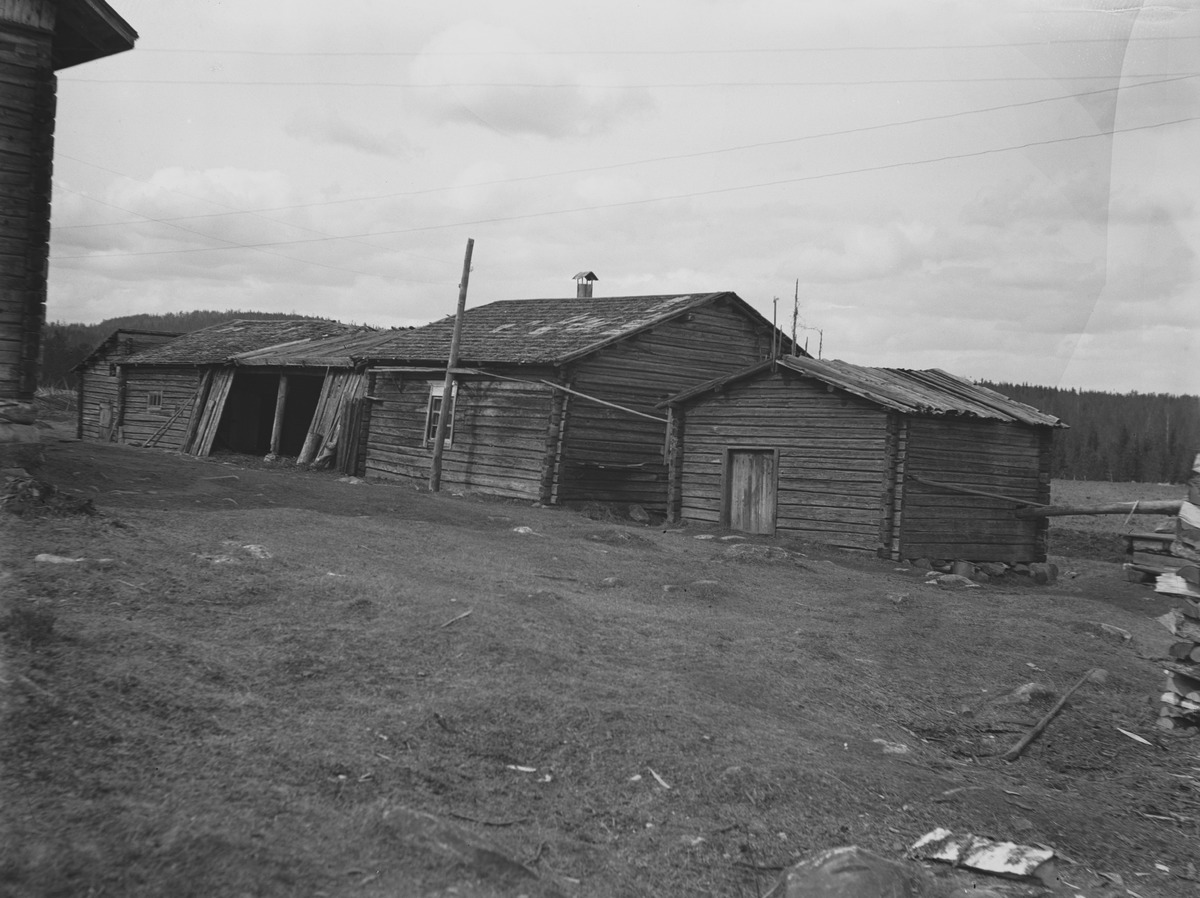
"Few are aware that in the 1930s thousands of Finns lived their lives in smoke cabins. It was enough to travel, for example, to some remote areas of a parish in Northern Savo to be able to wander from smoke cabin to smoke cabin. There on the slopes and edges of the hills could be seen grey buildings whose wooden chimneys, or smoke vents, proved that they contained an open-hearth oven. Sods cover the birch bark on the roofs, and the eave hooks stick their horns out in front of the eave boards. On the opposite side of the yard from the residential manor stands the cattle yard, which includes at its ends the cowshed and the cattle barn; between them is a passageway, and at the bottom of the passage there is often a pigsty and a sheep barn. Likewise, in the residential manor there is a main room at both ends, with an entrance hall between them and, at the inner end of the entrance hall, a chamber.
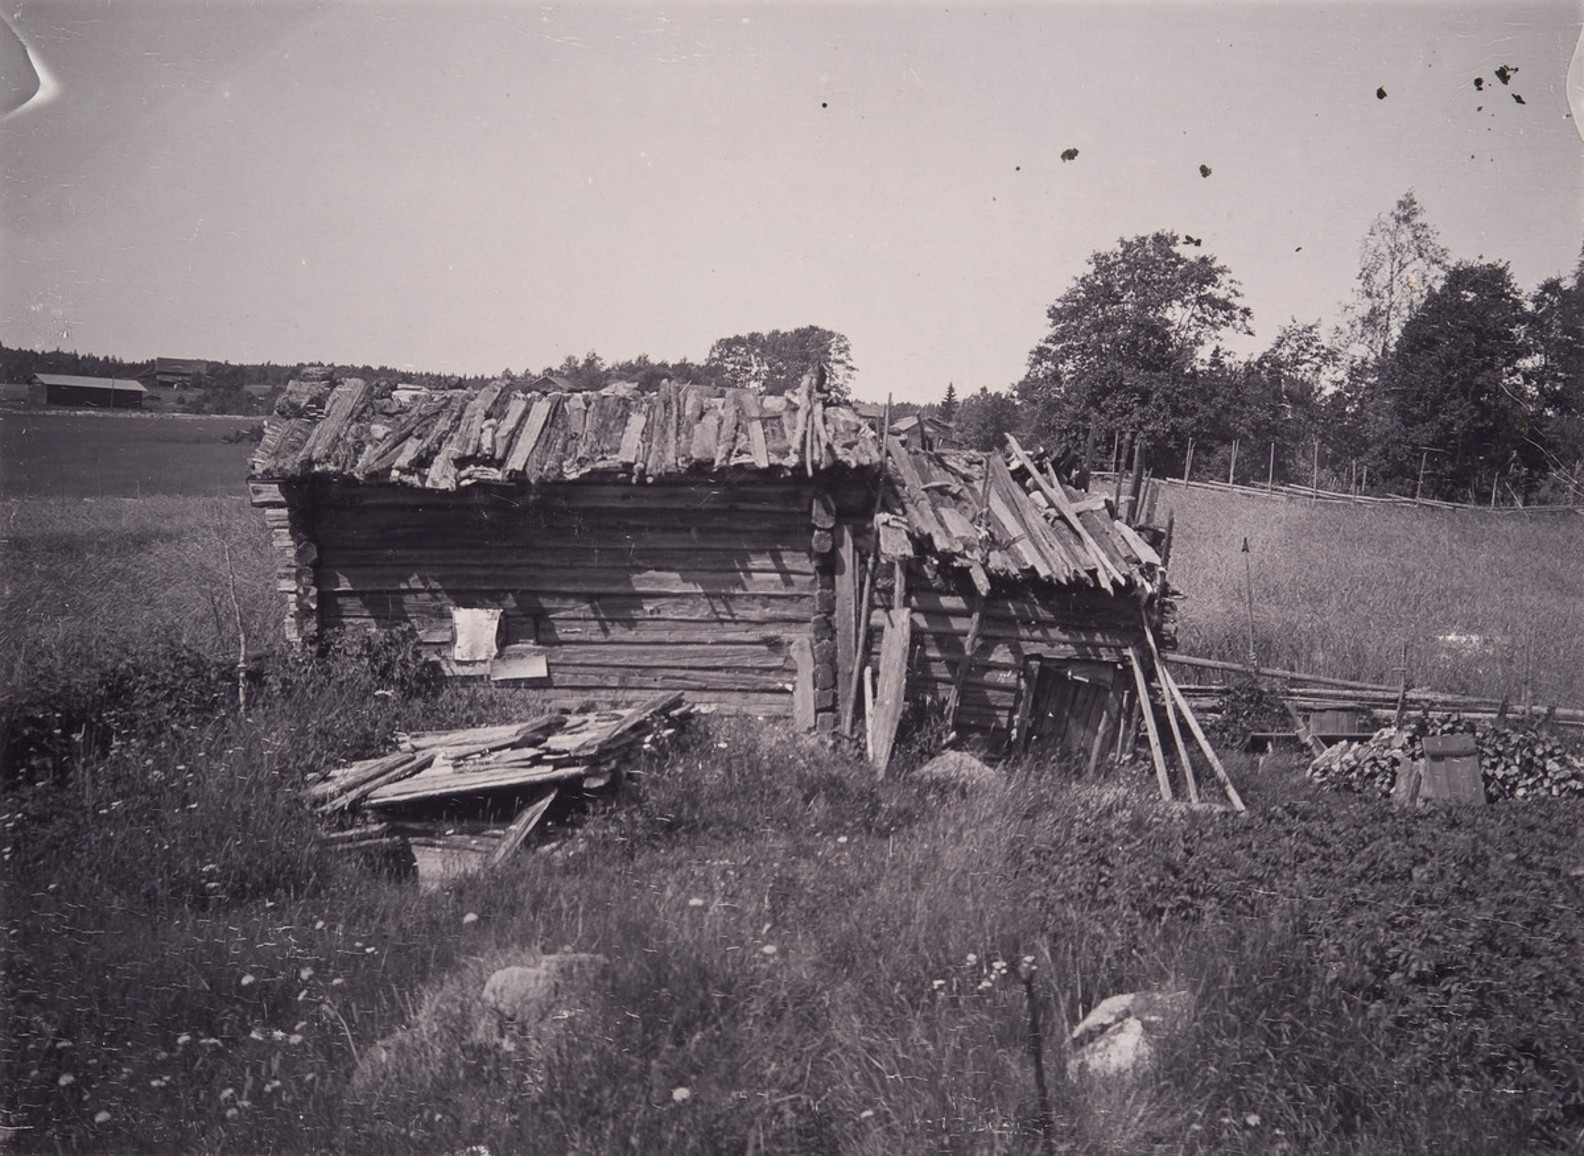
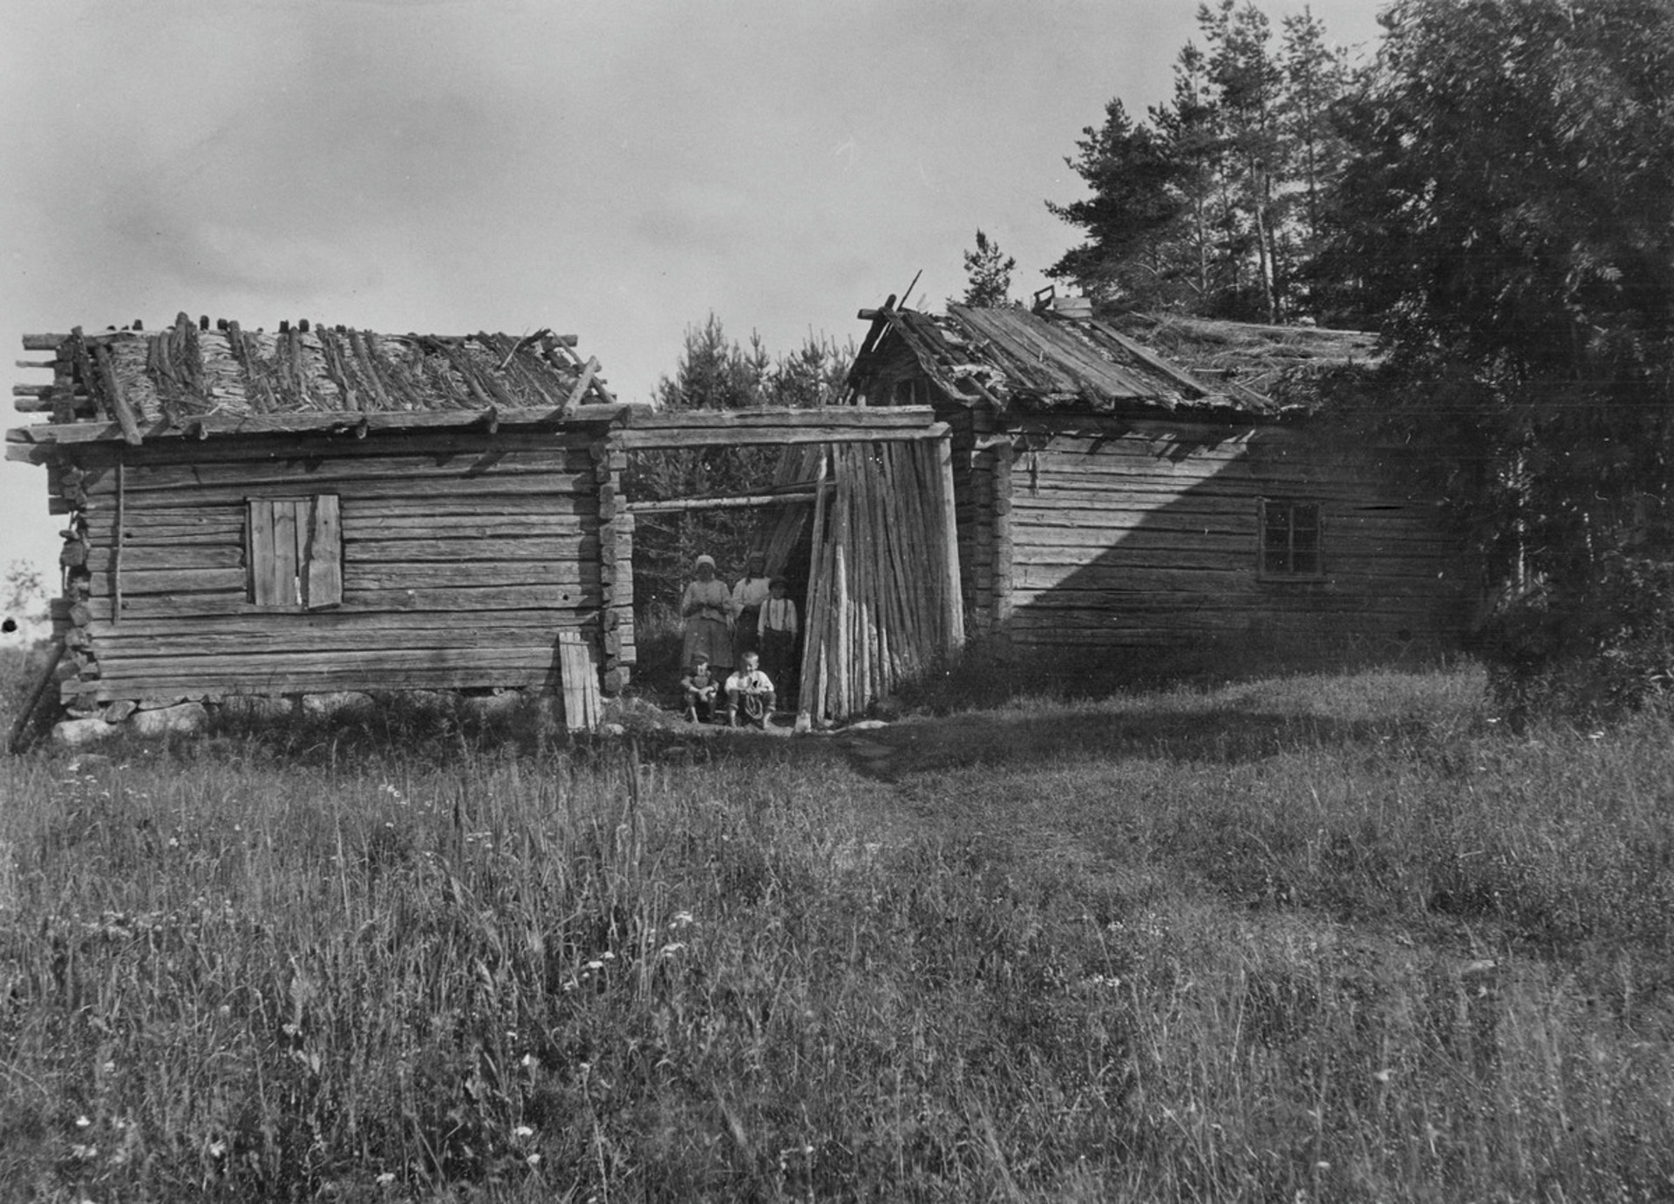
The northern vestibule of the cottage was considered a temporary dwelling and a place for storing food; the southern side was the permanent residence of the inhabitants of the smoke cabin. At the other end of the yard stood the stable building, which, in addition to the horse’s room, contained granaries. Opposite this could be the sauna and a kota for cooking. The destitute had to crowd into a single shabby cabin, whose door was protected against the winter gale by a makeshift side porch held together with poles and withes.
Since the smoke cabin, or tupa, has gotten its name from smoke, many might assume that from morning to night and night to morning one had to toil away in the midst of smoke. Such an idea is, however, mistaken. Only while the cabin is heating up does the smoke tend to cause trouble there. But in tall, well‑built rooms this “as wide as the floor, as light as a leaf” substance drifts so high that people can walk upright without their eyes starting to sting and smart.
In poor, collapsing cottages the situation is often different. There the smoke is forced down all the way into the cracks of the floor. Those inside become “deaf‑eared”: they wrap clothing around their ears and stretch out flat on the floor. The little children splutter with nervous giggles, and tears stream from their eyes.
When the smoke cabin, or tupa, has taken its name from smoke, many may assume that from morning till night and from night till morning one had to potter about in the midst of smoke. Such an idea is, however, mistaken. Only while the room is being heated does the smoke tend to cause trouble there. But in high, well‑built rooms this “as wide as the floor, as light as a leaf” substance drifts so high up that people can walk upright without their eyes beginning to sting and smart.
Even though the hatch at the lower end of the smoke vent, the “lakeinen”, is wide open, it cannot swallow the smoke quickly enough. The door has to be kept ajar. In wintertime the uninvited guest, frost, then slips inside and looks for someone on whom it might inflict a fever and a stabbing pain in the chest.
A well‑made smoke vent, whose lower end has been properly narrowed to just the right degree, draws so greedily that the women have to sew weights into their skirts so that their hems do not fly up to their ears when they walk under the hatch.

In earlier times, the logs used to heat the smoke cottage oven were a cubit long (a cubit is an old unit of length that roughly corresponds to the distance between the elbow and the tip of the middle finger. The exact definition of a cubit has varied between cultures, and its length has generally been between 45 and 70 centimeters.)
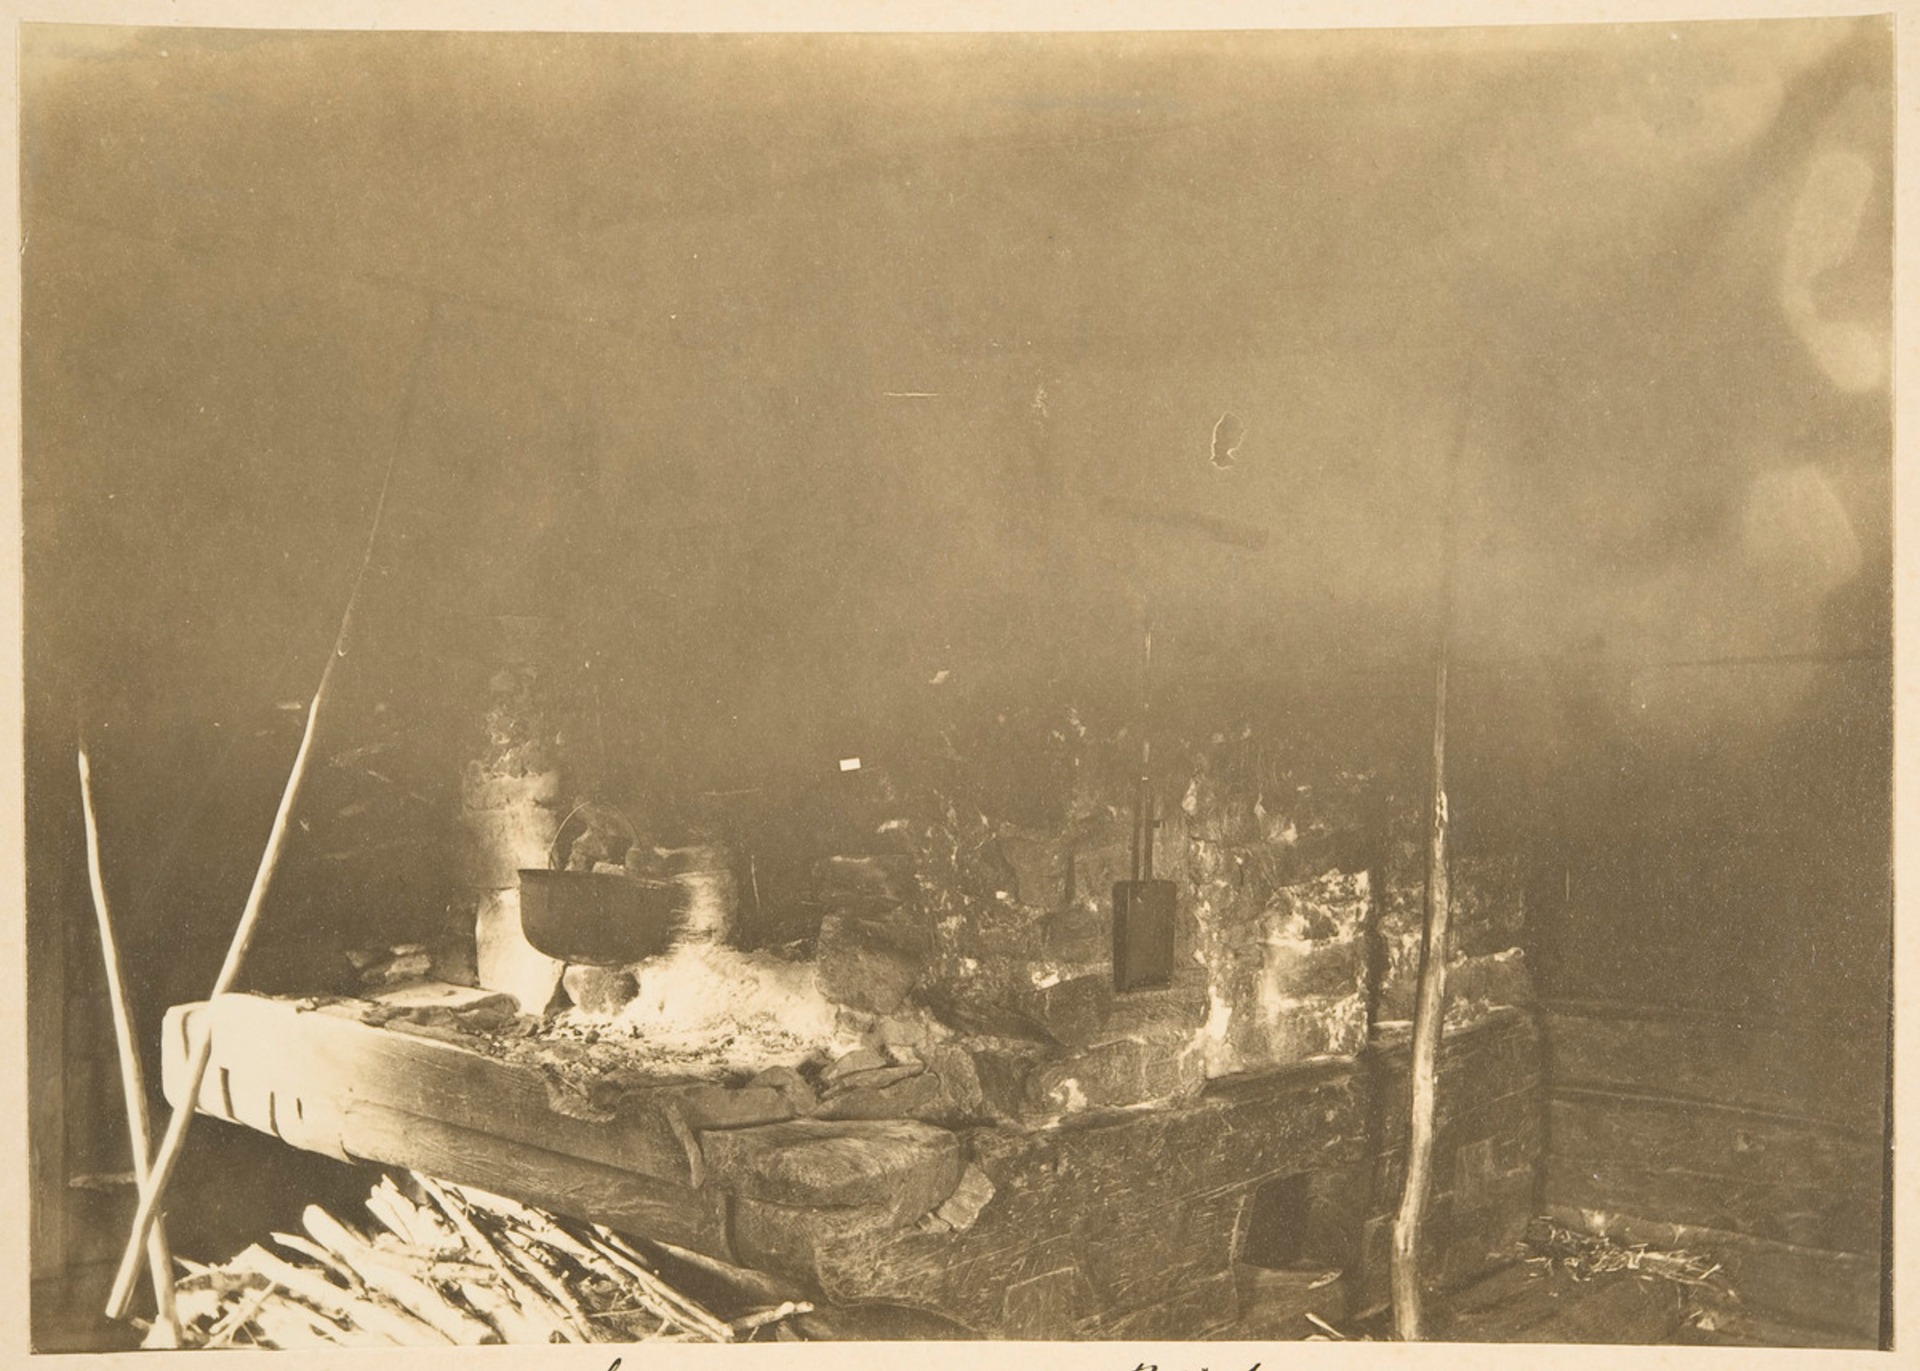
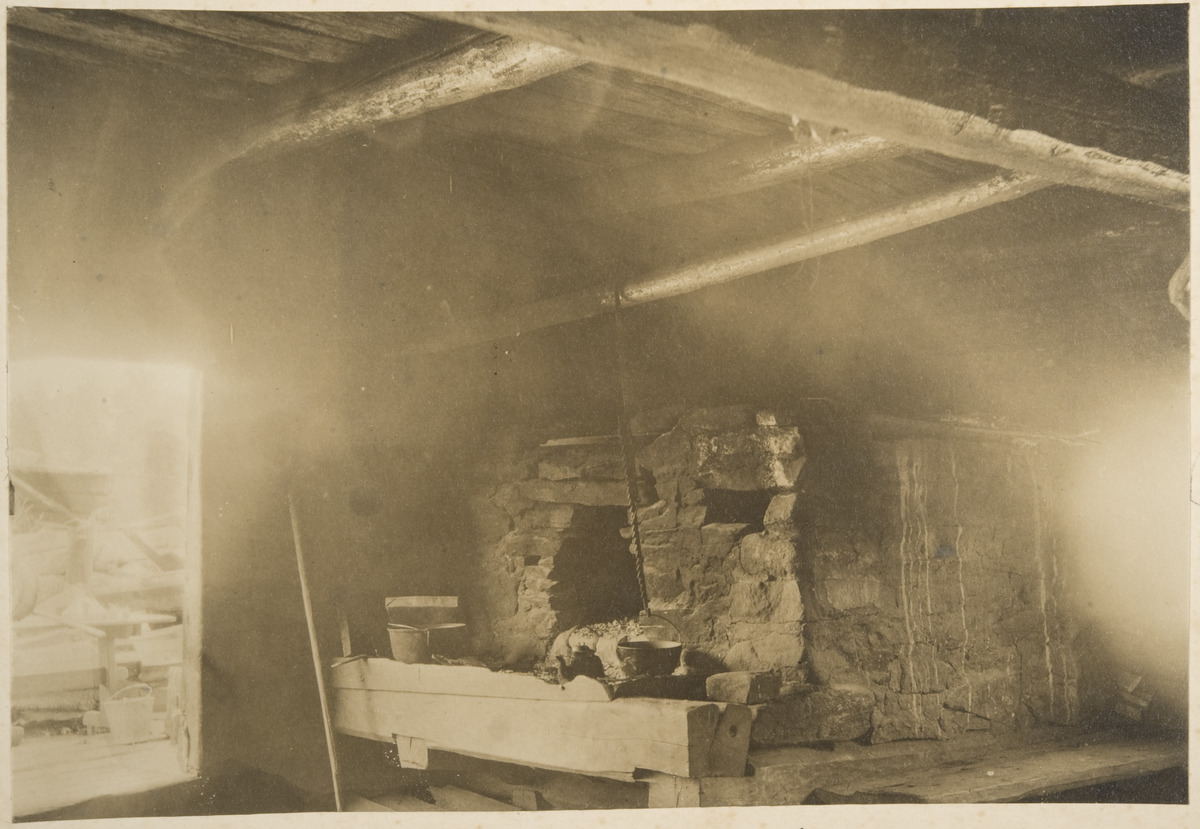
In the 1930s, meter-long logs were also placed in the oven. Once lit, the fire travels under the fire bed to the back of the oven, then turns into the flue and finally exits through the chimney in the front of the oven. If it starts billowing out excessively, the opening is reduced with a chimney stone. If, on the other hand, the mouth of the firebox starts to lick its “forehead” with too long a tongue of flame, the logs in the oven may catch fire. To prevent this danger, embers are lifted from the hearth onto the oven’s tongue, and a wide wooden splint is taken from the rafters and waved so that the ash flies into the air and blinds the fire.
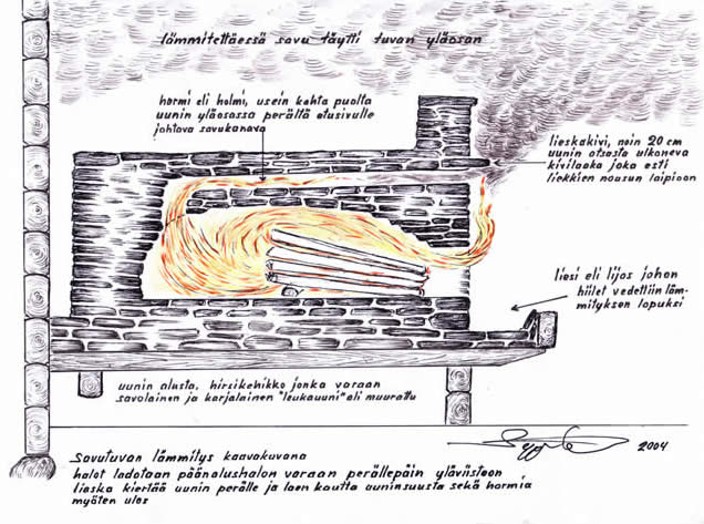
The smoking is also suppressed by lighting, in the stove as a counter-fire, a lattice made of wooden splints. When the fire catches, a thick, choking smoke billows from the oven. When the wood crackles in a single sea of flames, the smoke lessens.


The embers were gathered into a stone trough in front of the oven, where they were used for cooking. An iron rod, the haahla, hung in front of the oven, and by using its notches, the dishes could be set to "six or one." The embers were covered with ash for the night so that they would not get any oxygen. In the morning, the embers were ready for use again, and a sizzling roast could be put on to cook over them.

The first smoke settles at the ridge beam; from there it spreads in every direction. Its movement resembles a wave rolling now and then through a narrow strait with steep shores. When the undulating streak of smoke meets a wall, it turns softly back and starts drifting toward the opposite wall. Any breath of air that reaches it along the way gladly curls it into a tangle like the shavings of a knotty birch. As the oven begins to glow with embers, the smoke thins into fine wisps; the chimney is blocked, the door is closed, and the ceiling openings are pushed smaller with a pole. After a moment the room is fresh; in the smoke cabin there once again prevails a savory, mellow warmth, the sweetness of which the inhabitants of rooms heated from outside have no inkling of.
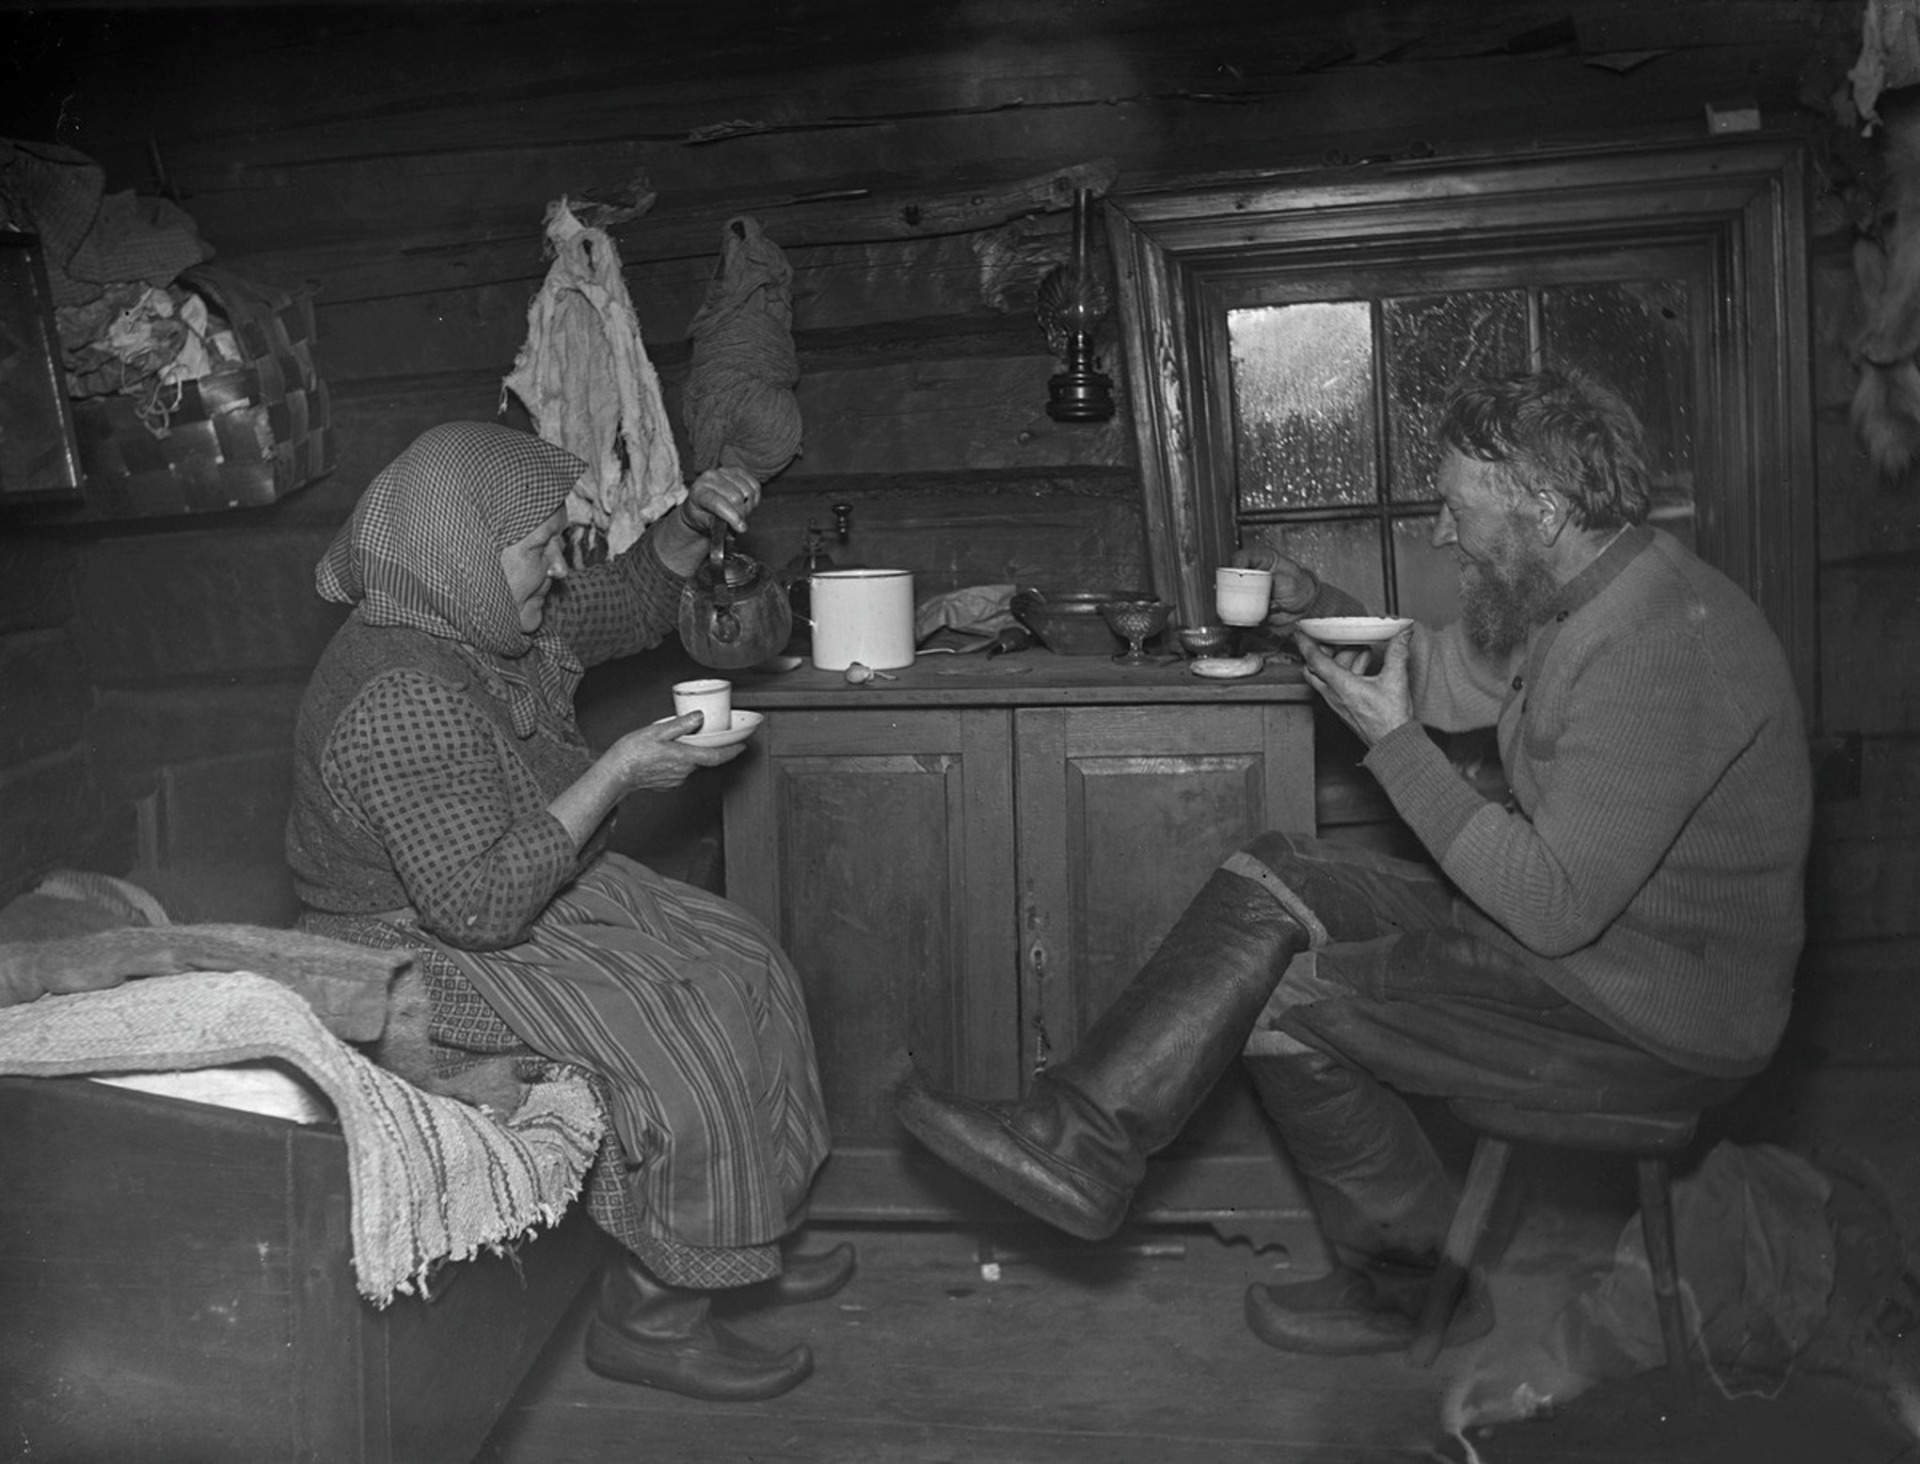
To someone unaccustomed it may indeed feel hot, and especially sleeping there is at first difficult. “When the porch was heated in the daytime with test logs and dry, dead spruce, it was enough to make a newcomer faint,” was once heard said. Even within flimsy walls there is no need to fear freezing when the heating is that intense. Dry snow may drift into the room between the stone foundation and the log, but at once it turns into beads of water, and the sleeper, on waking in the morning, still has to scrape plentiful drops of sweat from the furrows of the forehead and the hollows of the eyes. But those who do not have free firewood will end up singing cold songs even in smoke cabins, unless they can afford to buy logs for a great deal of money.
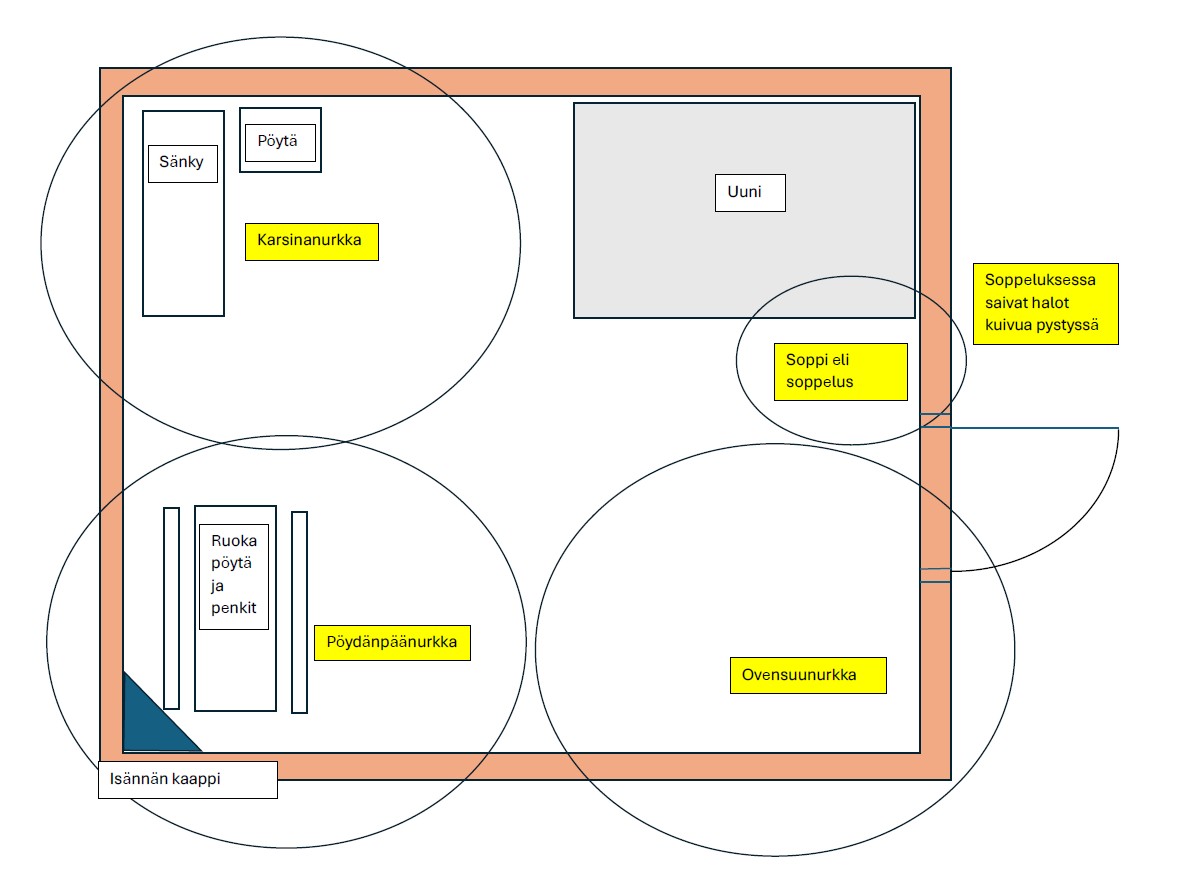
The area between the oven and the back wall, which is dedicated to the womenfolk, is called the “karsina.” Once that is known, it is also clear where the “karsina corner” is located.

The location of the oven‑door corner is likewise indicated by its name. The head‑of‑the‑table corner has of course received its name from its proximity to the long table in the main room. The nook formed by the oven and the wall by the door is called the “soppi” or “soppelus”. There the firewood is allowed to spill, and there the broom bustles about among the bits of trash it has been ordered to gather, like a rooster on a dung heap. The person trimming withes and fitting shafts is also at home in the soppi. The scraps fall in an approved place, and from there it is convenient to set the work by the side of the oven to stew itself ready for twisting.

Taavetti Virtala and Ahti Rytkönen at Kalapuro
Over the years, the floor beams of the bridge wear out. The hard knotty spots remain raised and bumpy. The widest gaps are patched from time to time. Finally, the entire bridge is moved further toward the wall. The large gap that remains next to the stall wall is plugged with, for example, a fence rail if no other wood is available. Under the floor there may be an empty space where potatoes or a beer barrel are kept. In one place, ten hens and one rooster were kept alive over the winter under the bridge. The latter creature gave the time signal three times a night, and the ladies answered by clucking and scratching the sand around them.
The inhabitants of the cottage then had the rooster’s songs as their clock hand. There was no need to go out into the yard to study the position of the Big Dipper’s horns. Four times a day, light dawned for the poultry. A beam was lifted up from the middle of the floor, and the birds fluttered at once onto the floor to get their food.
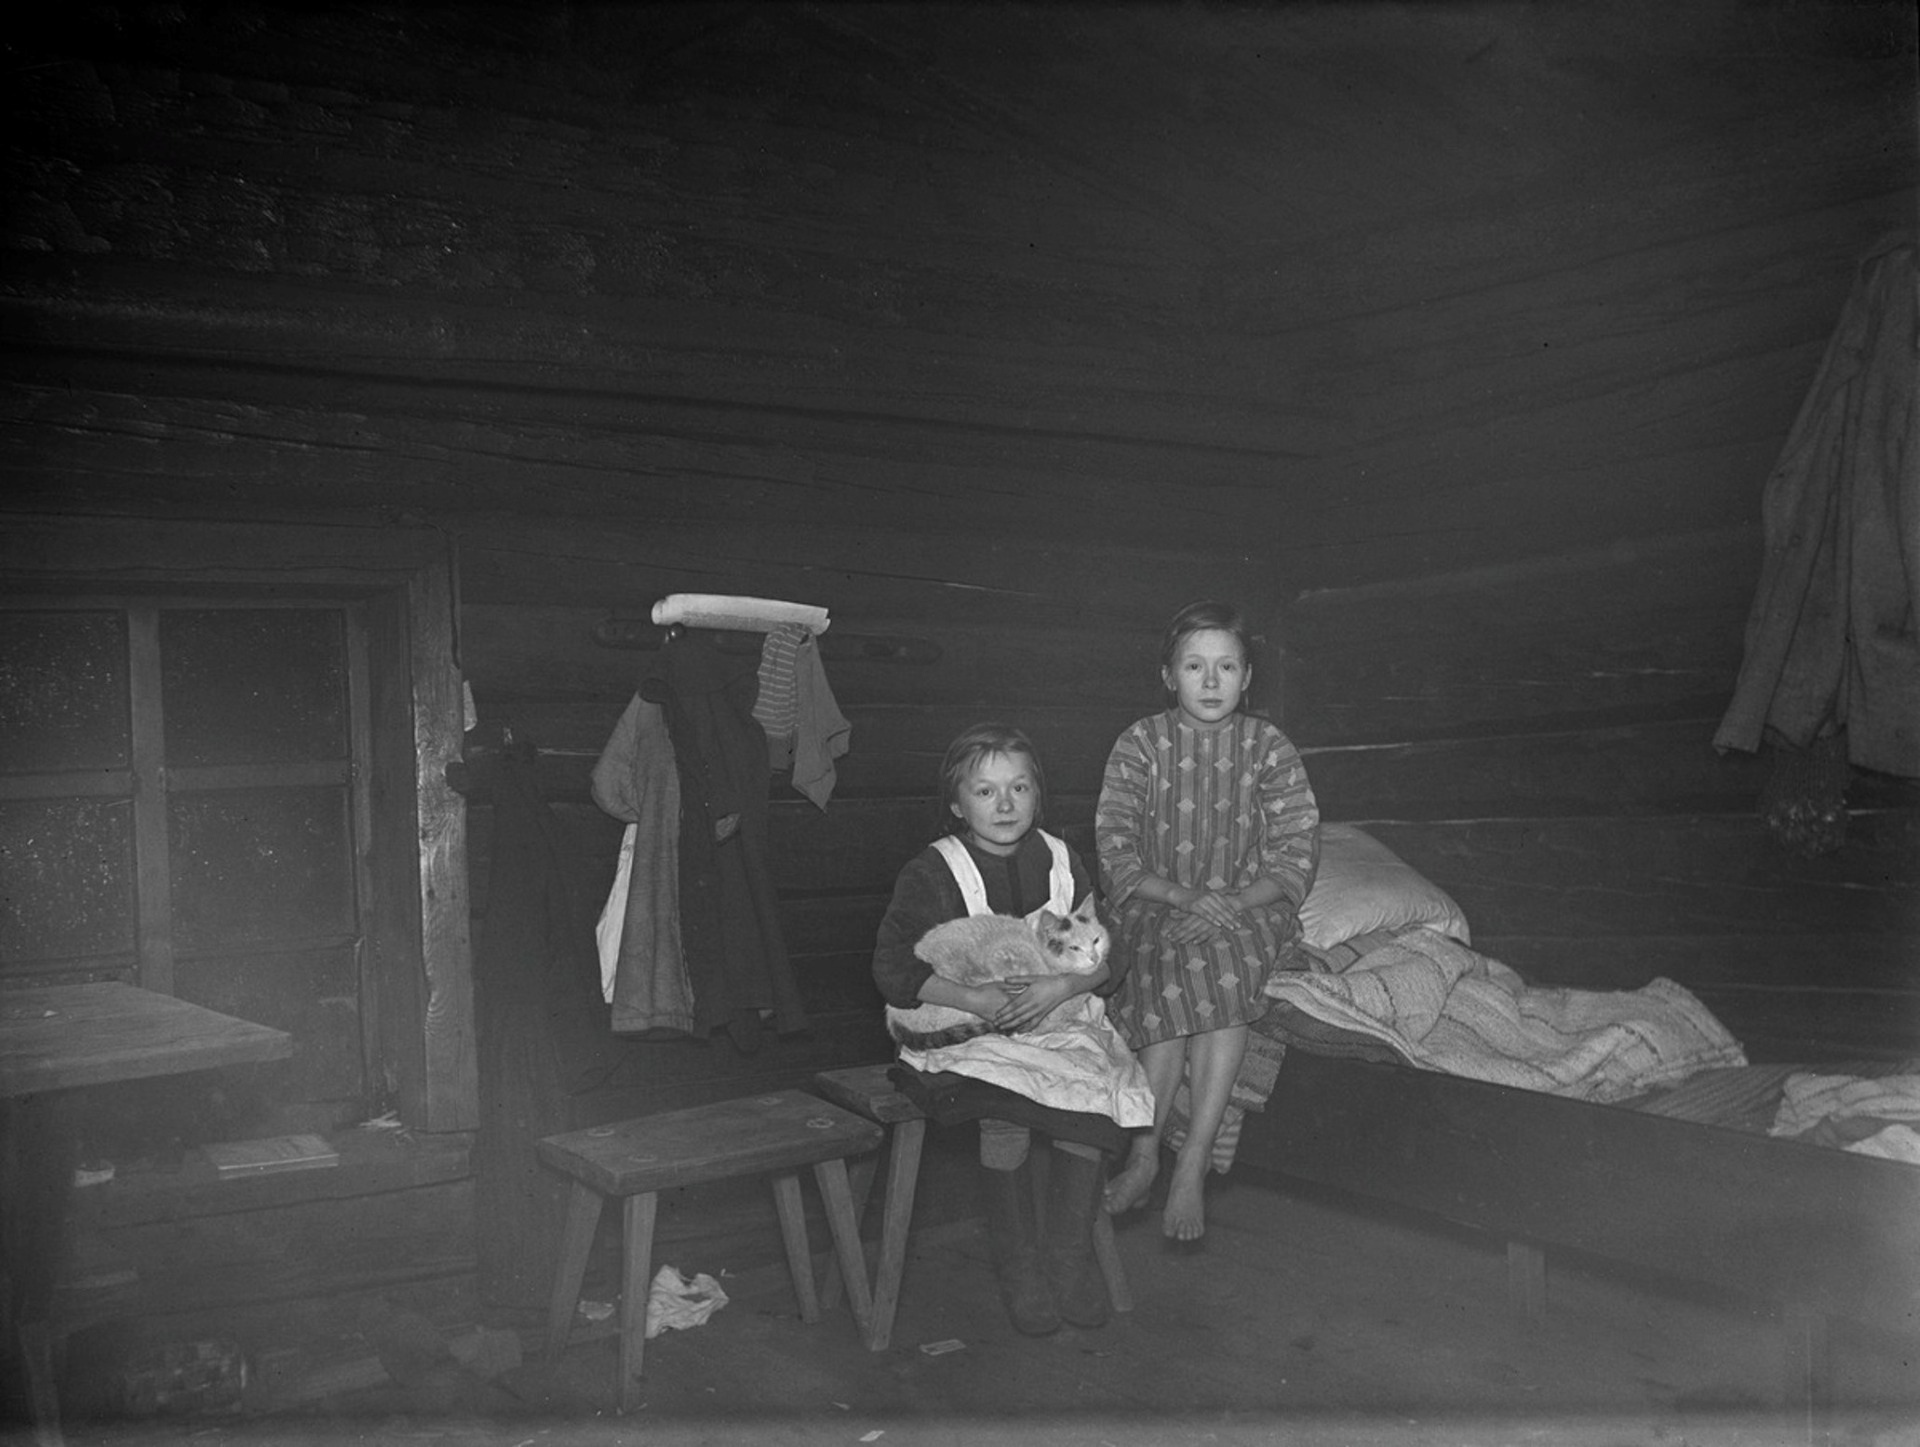
Sunlight enters the modern smoke cottage through windows with two, four, or six panes. In smoke cottages that serve as human dwellings, windows that are closed with wooden shutters are no longer found.

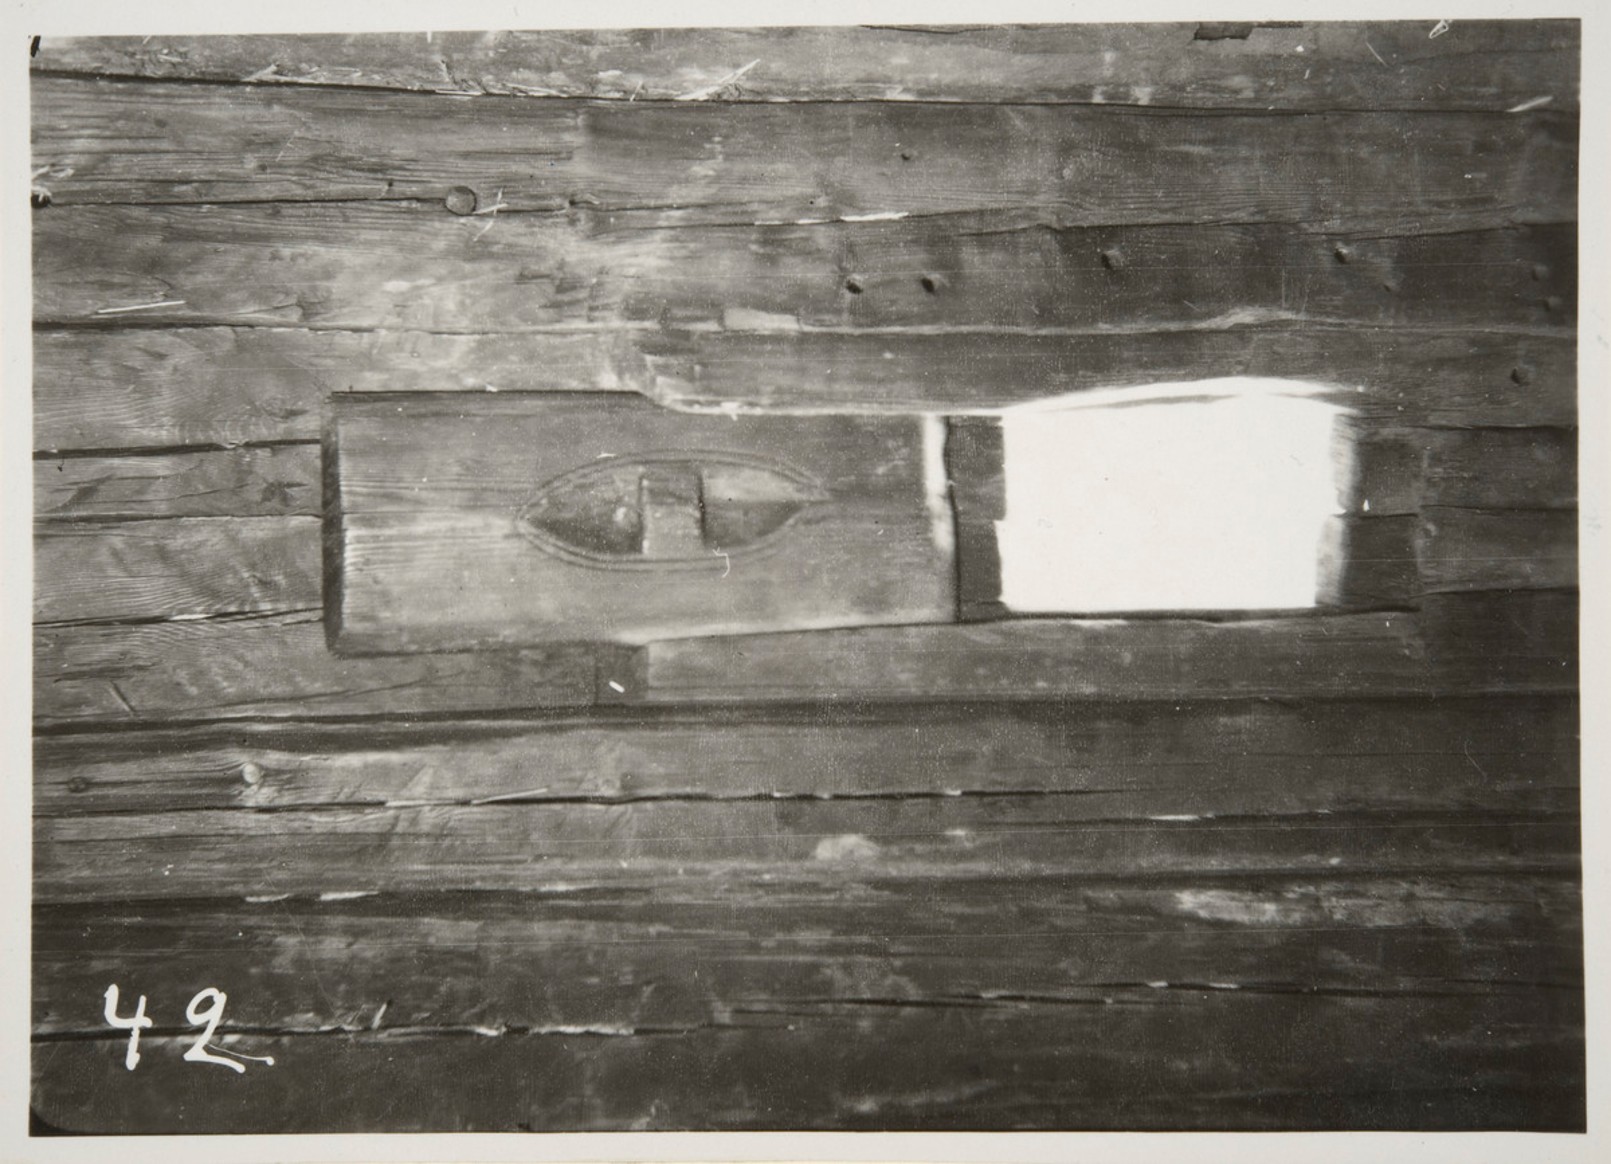
Draught was reduced by stretching a membrane made from pig’s bladder over the light openings. It was not transparent, but it let light through. In the dark hours, splint torches were burned.
Glass panes are better than wood not only because they are transparent, but also because they produce “glass sweat,” which is used as an ointment for chapped areas of skin. The sweat forms on the surface of the glass a layer similar to a chapped patch on the skin, and in traditional folk medicine one of the principles is to cure like with like. Secondly, a glass pane that has turned misty from moisture replaces paper. Children babble little letters on it with a fingertip, and a child eager to draw sketches on it figures of a man or a woman, or the shapes of a cat or a dog.
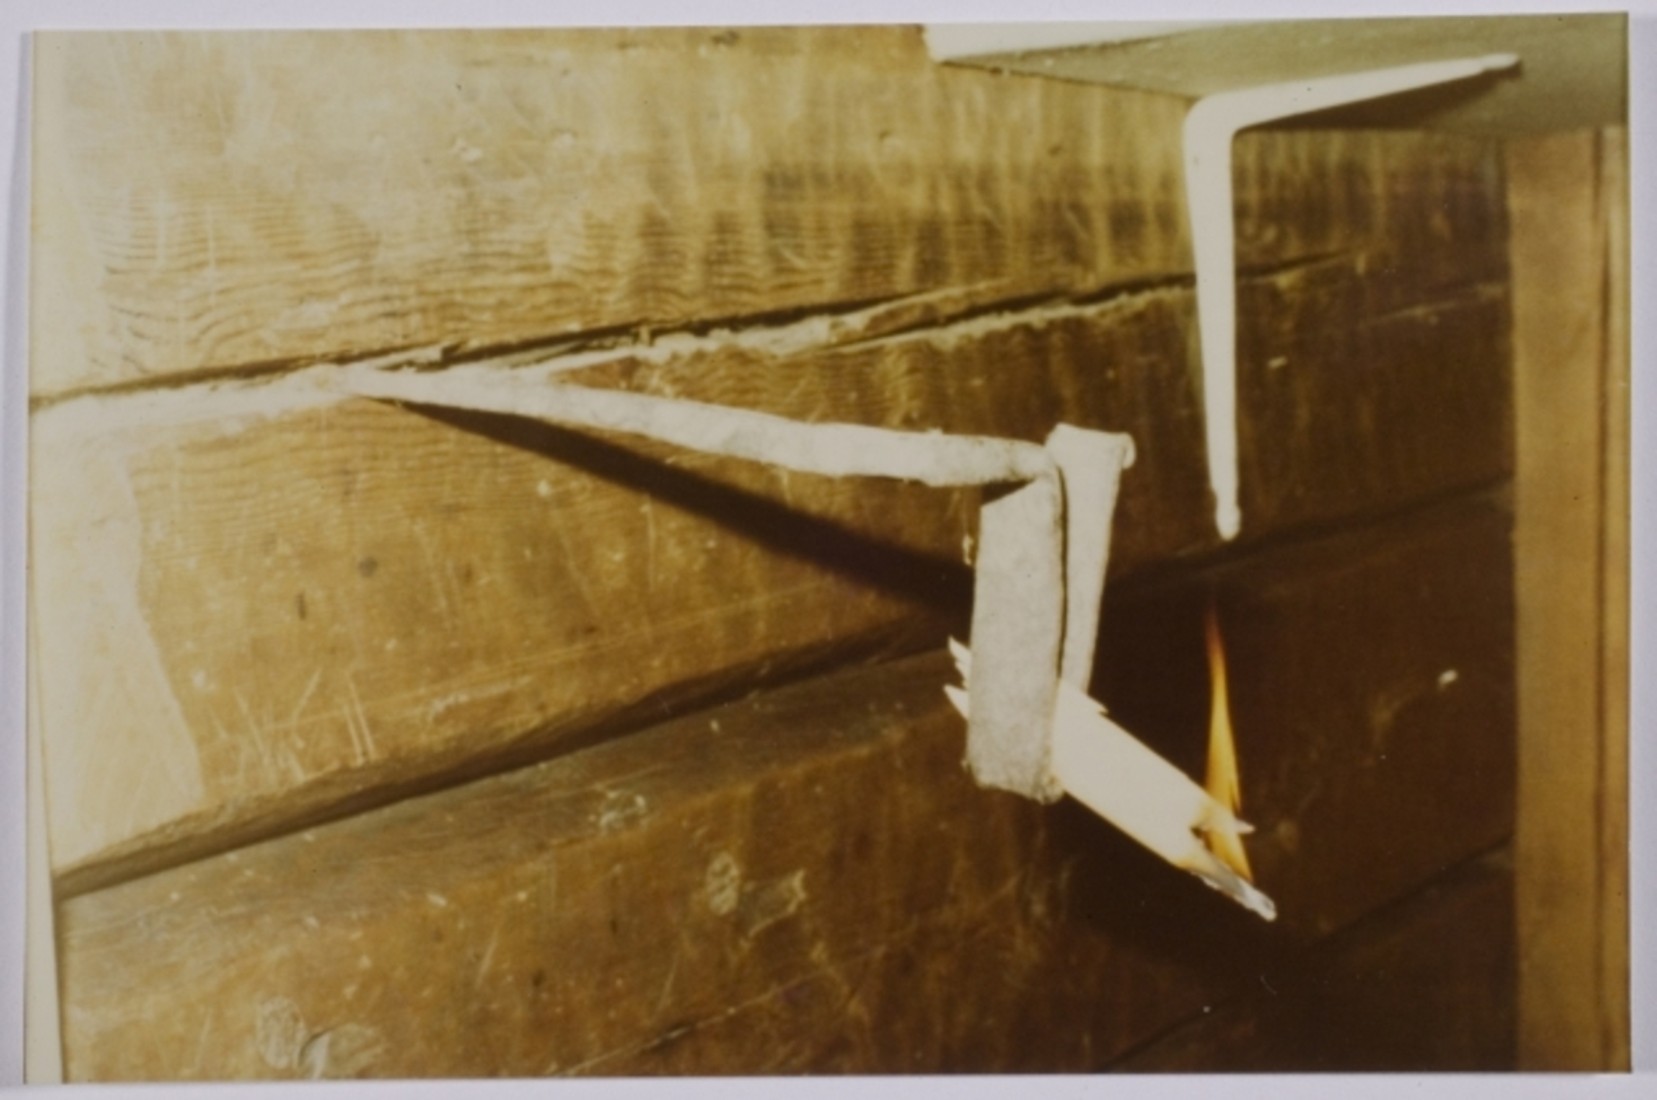
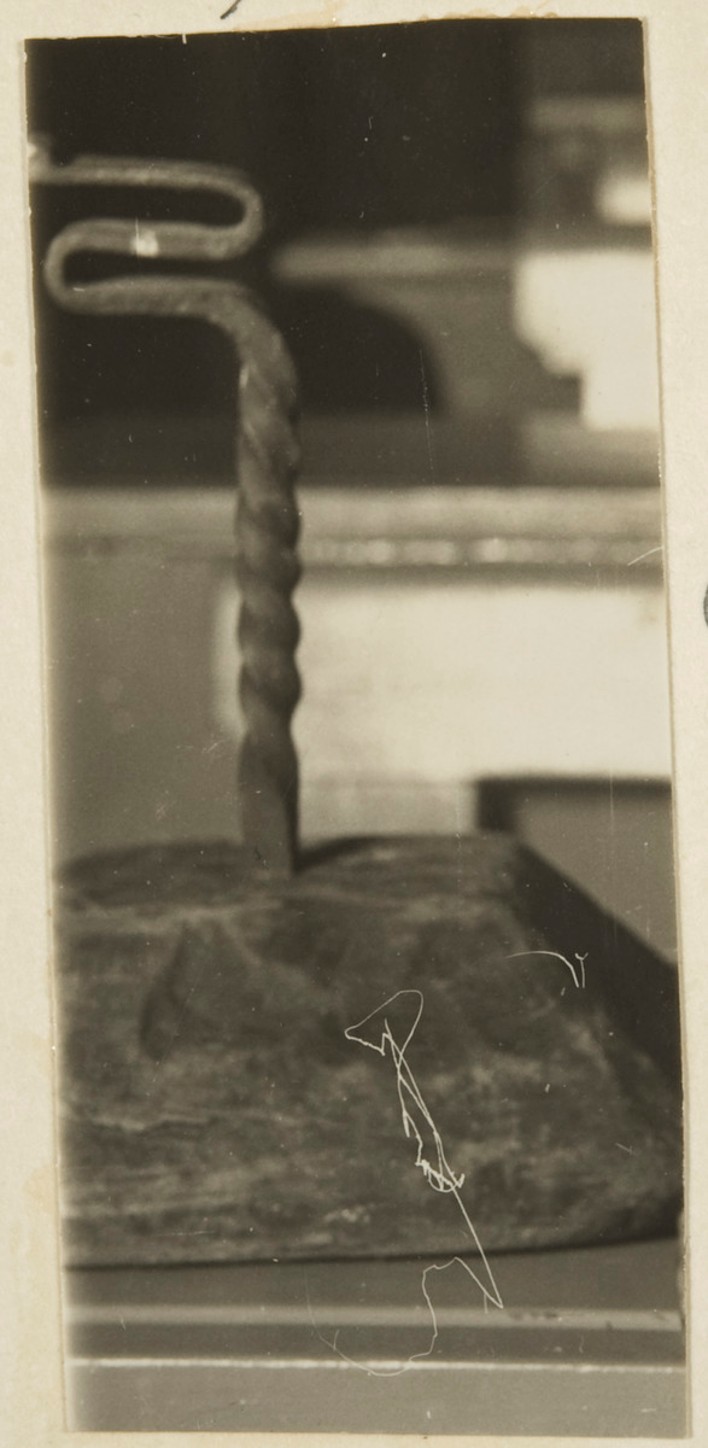
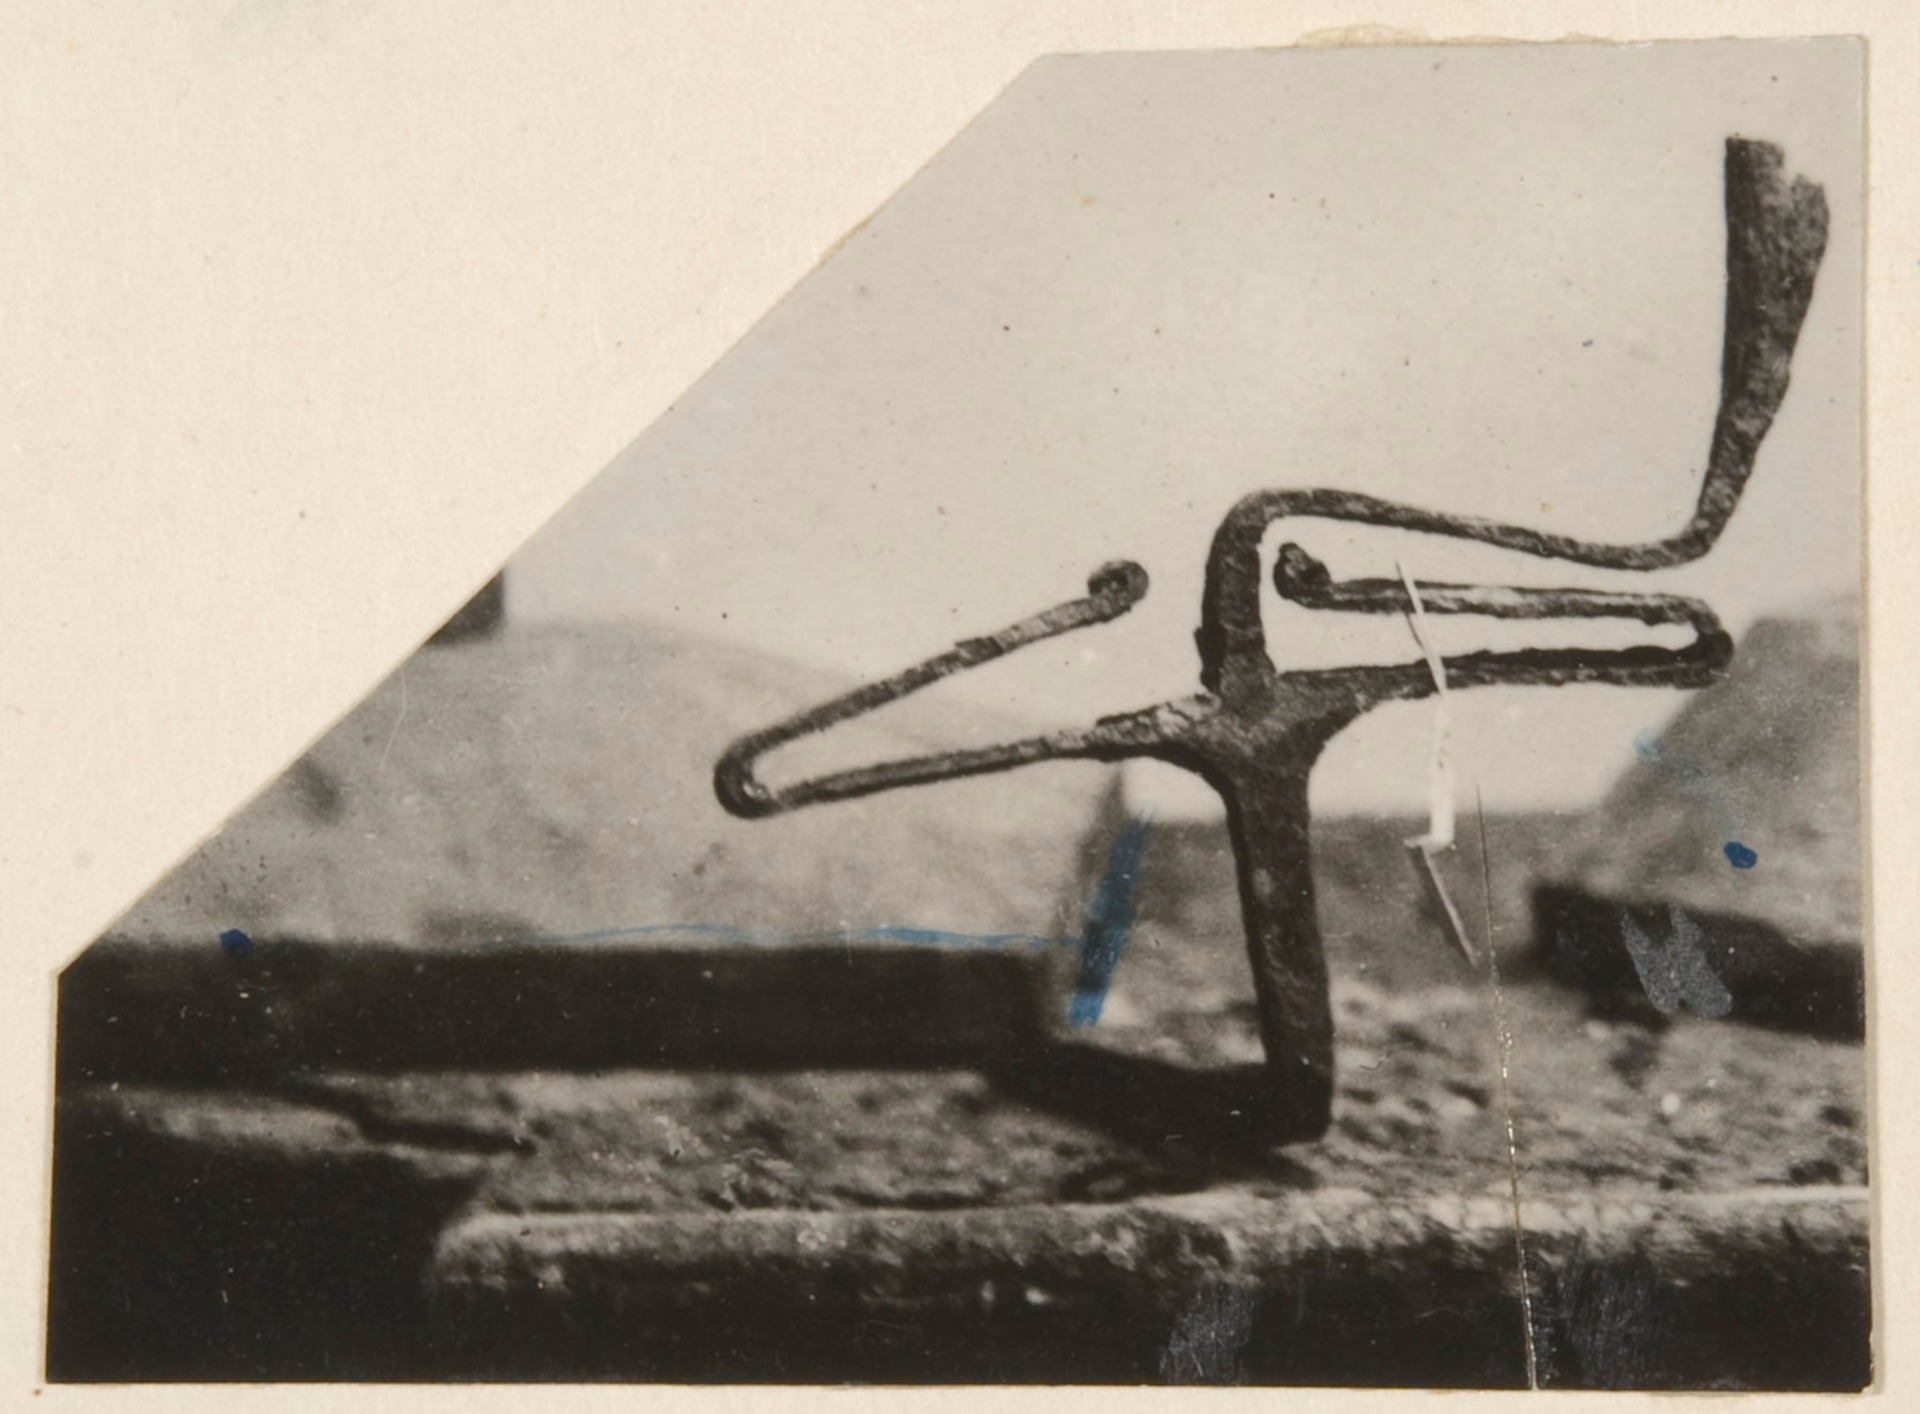
Splinter light reigned supreme as an absolute ruler until the late 19th century, when the use of tallow candles also spread to the countryside. At that time, homes were still lit with burning wooden splinters pushed between the wall logs. The splinter had to be replaced often, as its burning time was only about 15 minutes. It also had to be “trimmed” regularly so that falling hot embers would not cause a fire.